Courtyard House
Residential architecture
Concrete / glass / water
Architecture. Interiors.
A sense of belonging.
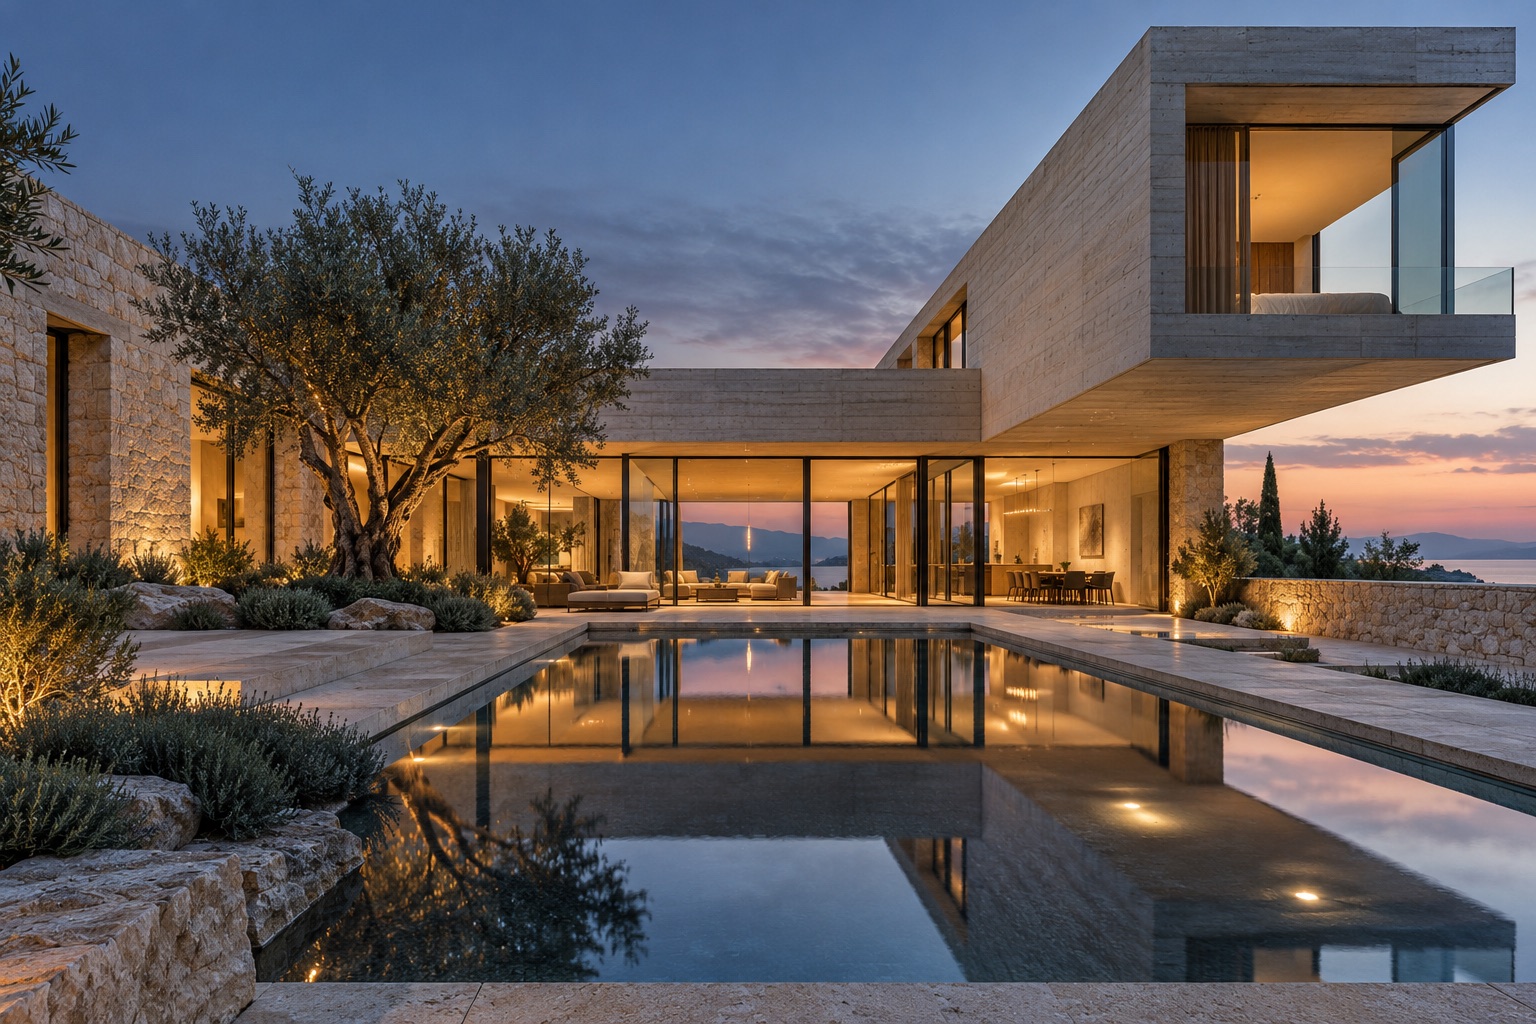 01 — COURTYARD HOUSE / RESIDENTIAL CONCEPTBetween shelter
01 / THE PRACTICE
Light moving across a wall. The quiet of a courtyard. The texture of a material you reach for every day.
Line / Space explores thoughtful homes, interiors and places to gather through light, materials and the relationship between inside and outside.
A considered way of working ↗02 / SELECTED SPACES
3 concept spaces
Independent architectural and interior design studies.

A CLOSER LOOK
Warm timber against cool stone. Soft upholstery beneath a high ceiling. The most memorable spaces are often a conversation between contrasts.
03 / APPROACH
A process that makes room for context,
collaboration and the details that matter.
Begin with the setting, the people and the way the space needs to work. A good brief starts with understanding everyday life.
Explore proportion, movement and light. Develop a clear design direction before refining the material expression.
Consider the relationship between surfaces, furniture and transitions, keeping the central idea in view.
A portfolio experience built around services, projects and a clear enquiry path.
04 / START A DIALOGUE
Try the project brief builder. Tell us what kind of space you have in mind, and preview a simple introduction.
Prepare an outline and download a copy. Nothing is sent from this form.
THE BUSINESS BEHIND THE DESIGN / ELVARNUE
Architecture studios, interior designers and boutique hospitality practices.
A striking image alone does not explain a practice’s expertise. A structured portfolio helps prospective clients explore relevant spaces, understand the approach and start a useful conversation.
A responsive portfolio website with agreed project templates, service pages, image galleries, enquiry fields and handover documentation. Content management can be included in scope.
Approved project photography and usage rights, project descriptions, service areas, brand assets and your ideal client profile.